The Loft at 660.
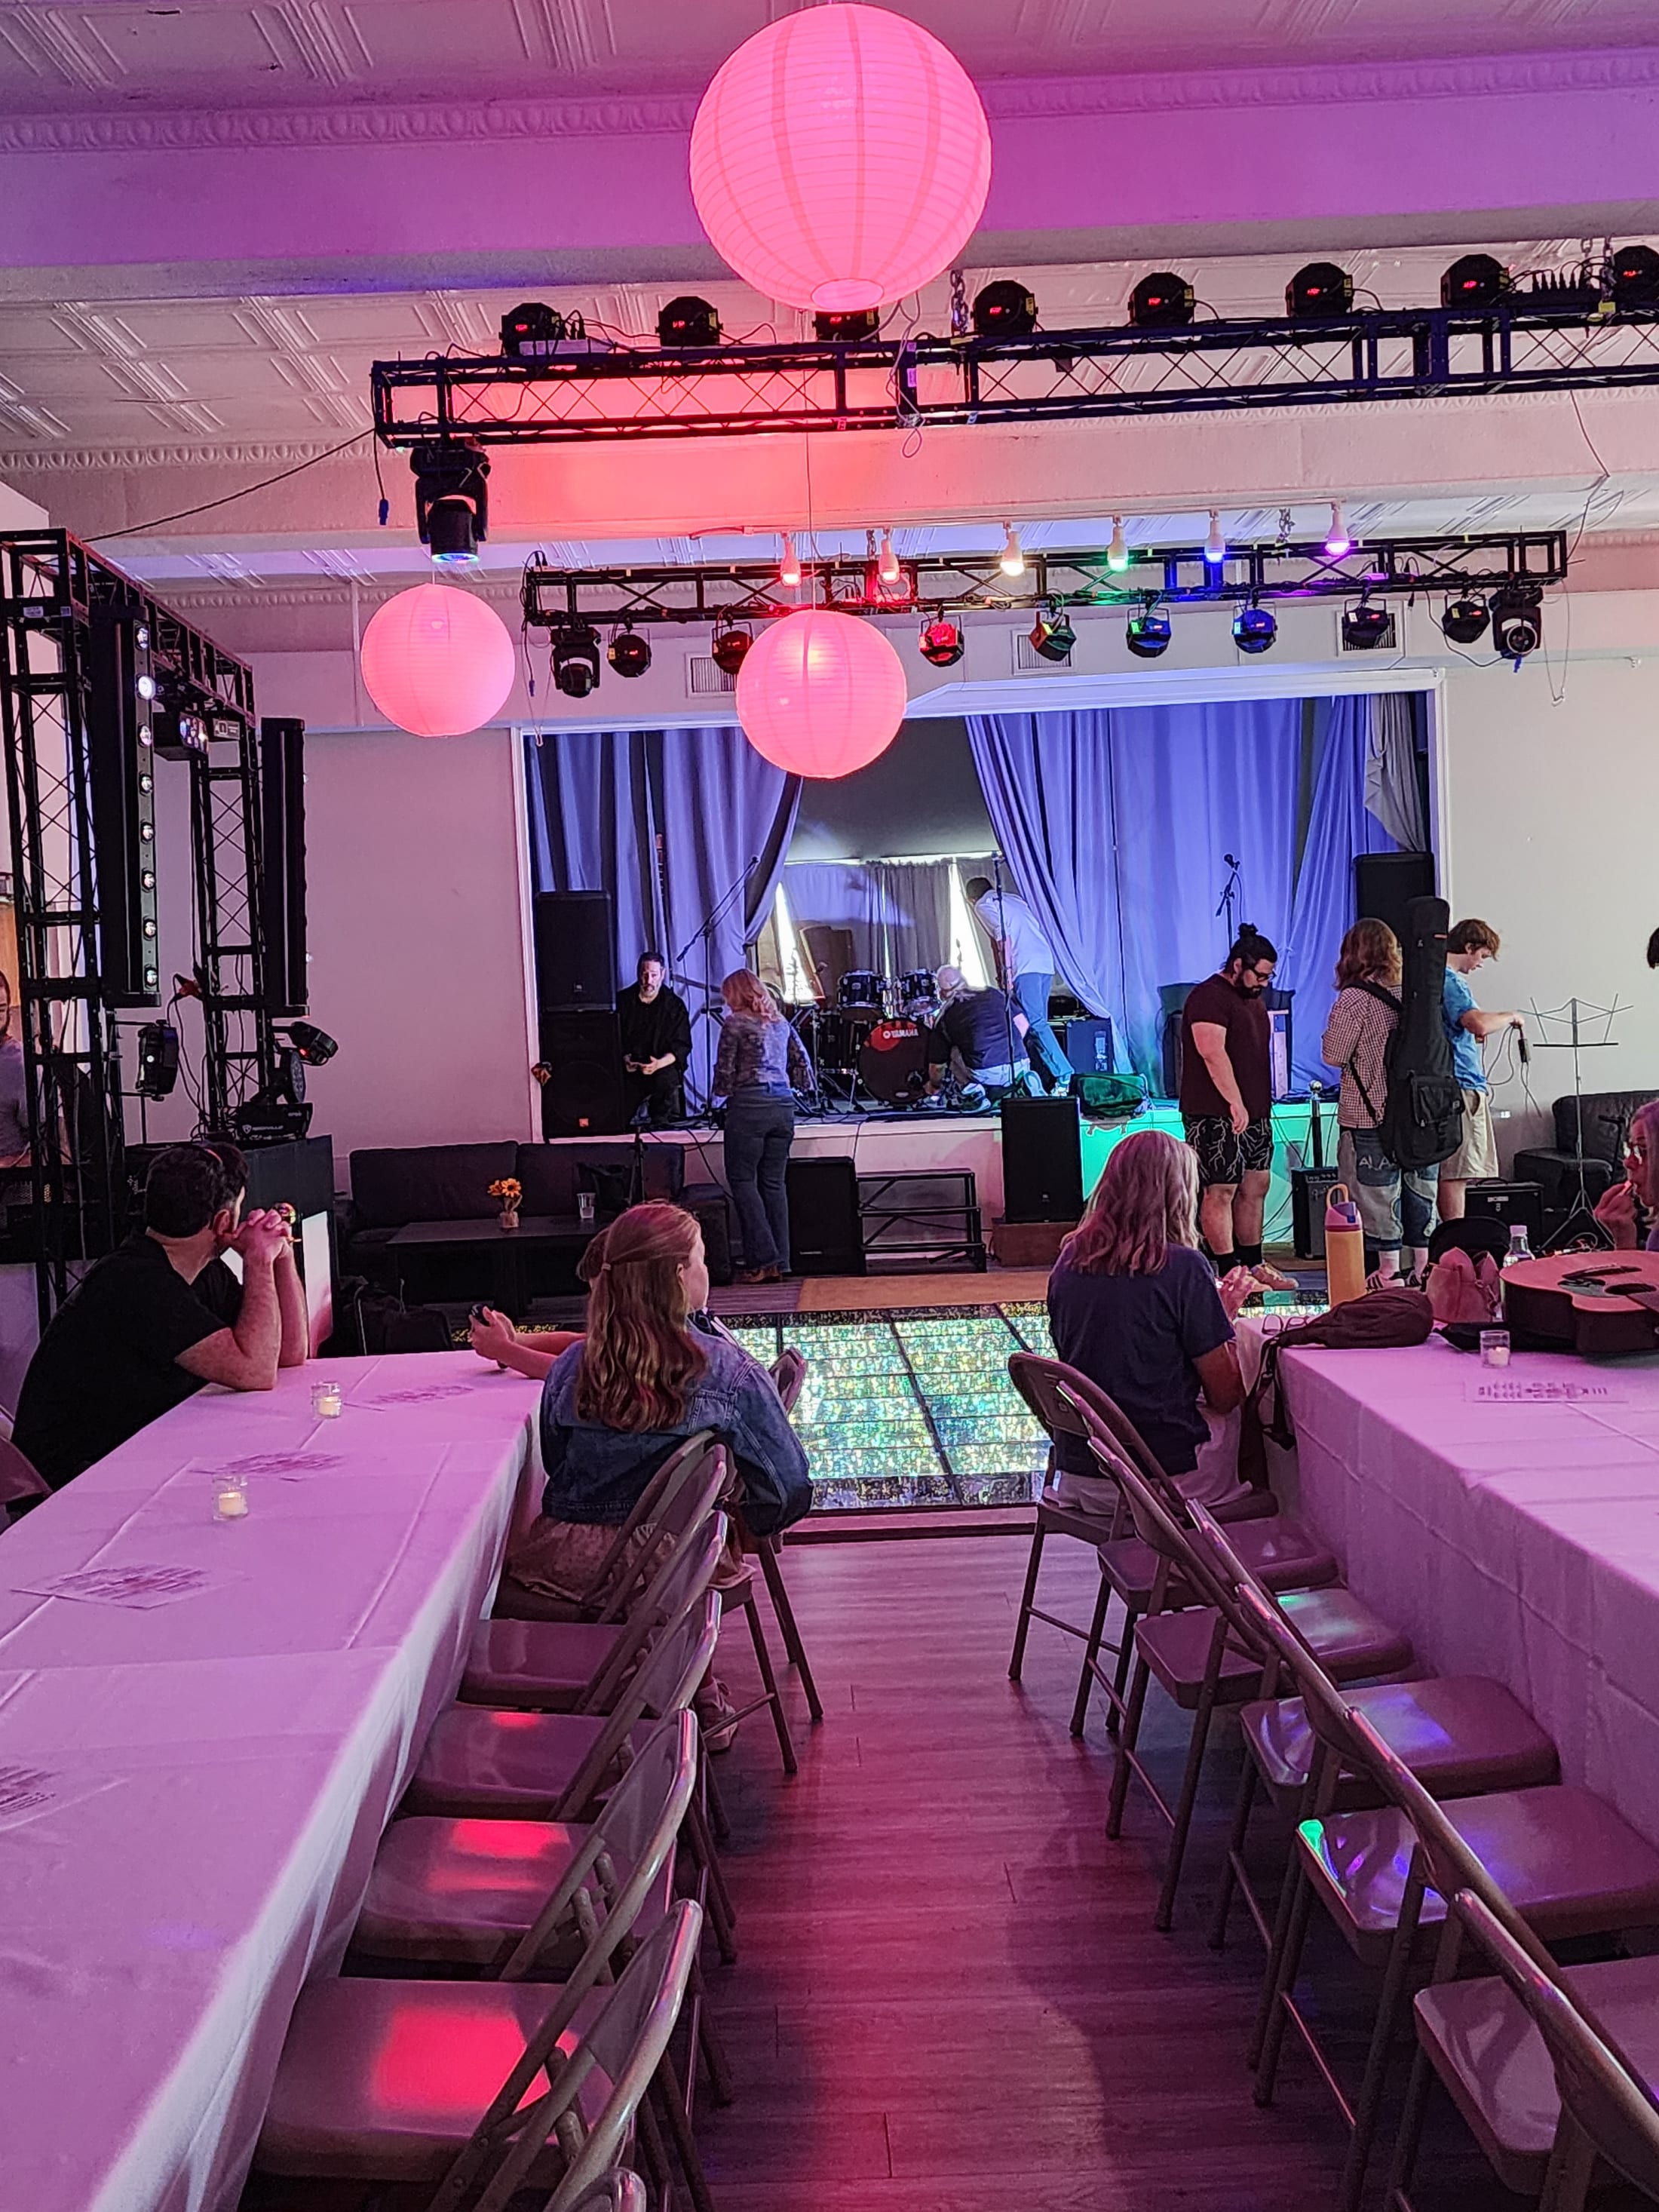
The big room. Fifty to two hundred fifty, and up to five hundred when we open it to the floor below.
Stage. Installed professional sound. LED dance floor. Stage & ambient lighting rigs. Projection & AV on request. Its own bar.
Weddings, mitzvahs, milestone birthdays, corporate nights, ticketed shows. The room does all of it because the gear is already in it.
Why installed beats rented
Most function rooms are a rectangle with a rented dance floor pushed into a corner and a folding table where the band is supposed to go. You can feel it the moment you walk in. So can your guests.
The Loft was built the other way around. The stage is permanent. The sound and the lighting were specified for live bands, not adapted from a conference setup on the afternoon of your event. The dance floor is part of the floor.
What that means on the night: the band loads in and plays instead of spending an hour solving your room. The first song starts on time. Nobody is standing in the dark wondering whether this is the part where it gets going.
The specifics
| Capacity | 50–250 (up to 500 with the first floor) |
|---|---|
| Live show capacity | 200–250 |
| Floor | Second — no elevator; stair-climbing chair by arrangement |
| Square footage | 4,000 sq ft |
| Seated dinner capacity | 150 seated for dinner |
| Sound & lighting | Installed PA, stage lighting, ambient rig, LED dance floor |
| Screens | Projection walls — presentations, watch parties, photo tributes |
| Weekday rental from | $250 |
| Room minimum | 20 guests |
Bringing your own band
The stage, the PA and the lights are already in the room, so a band you hire walks into a working stage rather than a corner of a function suite.
Two things worth telling them before the day: the band runs its own sound setup through the house system — there is no house engineer — and load-in is up the stairs, with our help. Tell us what is coming and we will have hands on it.
If you would rather we booked the music, we do that too. What we book · Bands, send us your music.
Working with a planner
Planners are welcome here and we work with them direct. Ask us for dimensions, capacities, load-in, power, the AV spec & ceiling heights up front — you will get the real numbers, not a brochure — and walk the room whenever you want. We run your timeline, not ours. More on how we work with planners.
How people actually use it
The pattern we see most: cocktails on the first floor while we turn the room over, then dinner and dancing upstairs. One building, two rooms, a night that moves instead of a night that sits.
Wedding receptions where the couple wanted a band rather than a playlist. Milestone birthdays — the LED floor does an enormous amount of work at a fortieth, in a room full of people who have not danced since somebody's wedding. Mitzvahs, where the kids take the floor and the adults take the bar downstairs and both groups get the night they came for. Corporate, where a real stage means a real presentation and then the room turns over without moving anybody.
Guests at a private event up here earn that month's wristband, same as the room downstairs — The Full Set.
Per head upstairs, same as down — the menu you pick & the bar package you run are what move it.
Date, headcount, and whether you want the stage used. A real number comes back inside one business day.
On the stairs
Straight answer: The Loft is up a flight of stairs and there is no elevator. What there is, is a stair-climbing chair and staff trained to operate it — which is how a guest who cannot manage the stairs gets up here.
Two honest caveats. It is not step-free access, and it is not something to spring on us on the night: it needs arranging when you book so the chair and the right people are ready. If it does not suit, the first floor is not a consolation room — fully accessible, restrooms included, 200 on a buyout, and every occasion we host works down there.
We would rather tell you now than have you find out on the day.